ORAL REPRESENTATIONS CANNOT BE RELIED UPON AS CORRECTLY STATING REPRESENTATIONS OF THE SELLER. FOR CORRECT REPRESENTATIONS, MAKE REFERENCE TO THIS BROCHURE AND TO THE DOCUMENTS REQUIRED BY SECTION 718.503, FLORIDA STATUTES, TO BE FURNISHED BY A SELLER TO A BUYER OR LESSEE. This project has been filed in the state of Florida and no other state. This is not an offer to sell or solicitation of offers to buy the condominium units in states where such offer or solicitation cannot be made. Prices and availability are subject to change at any time without notice.
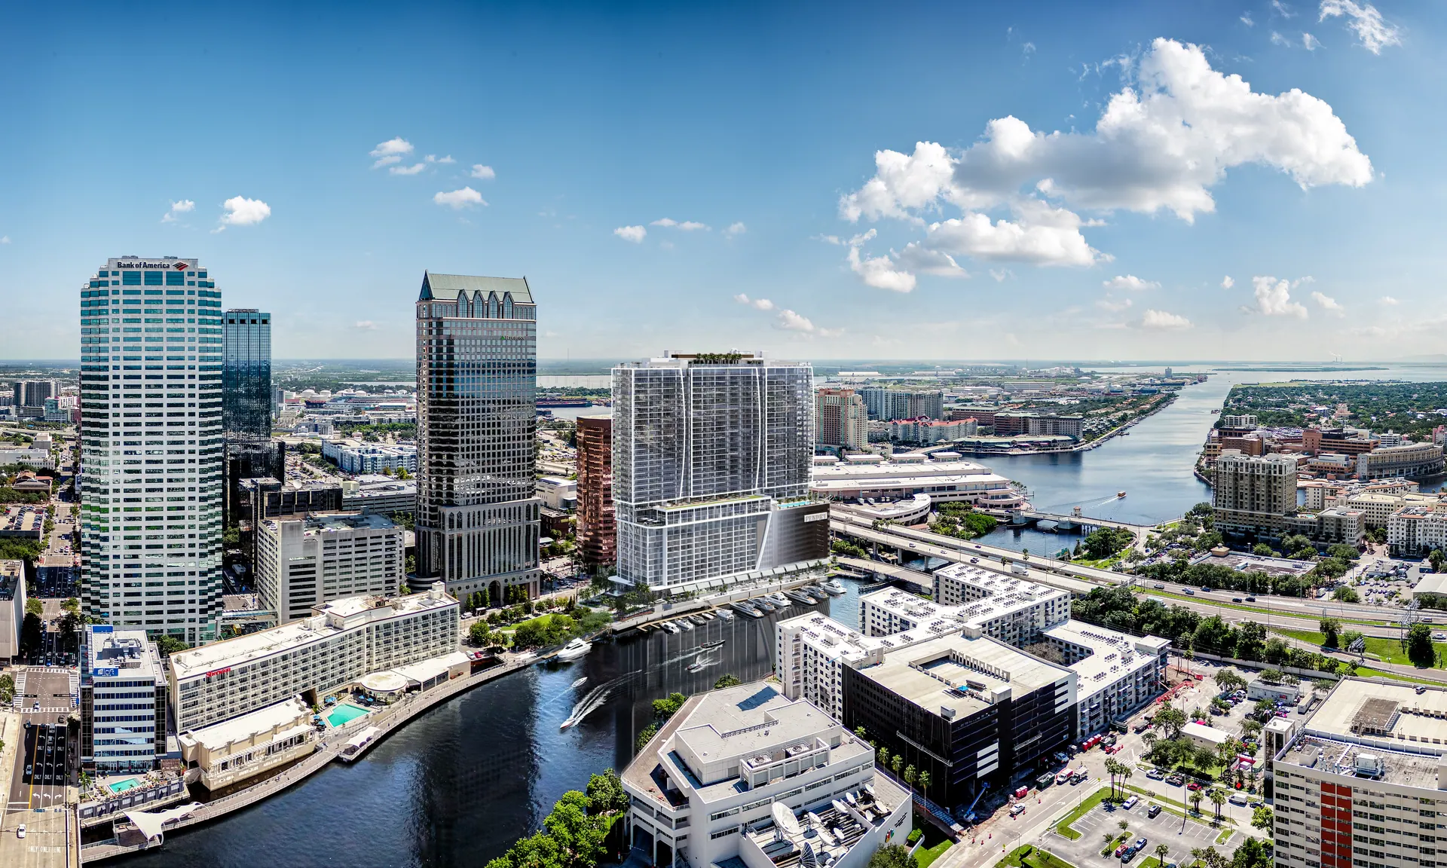
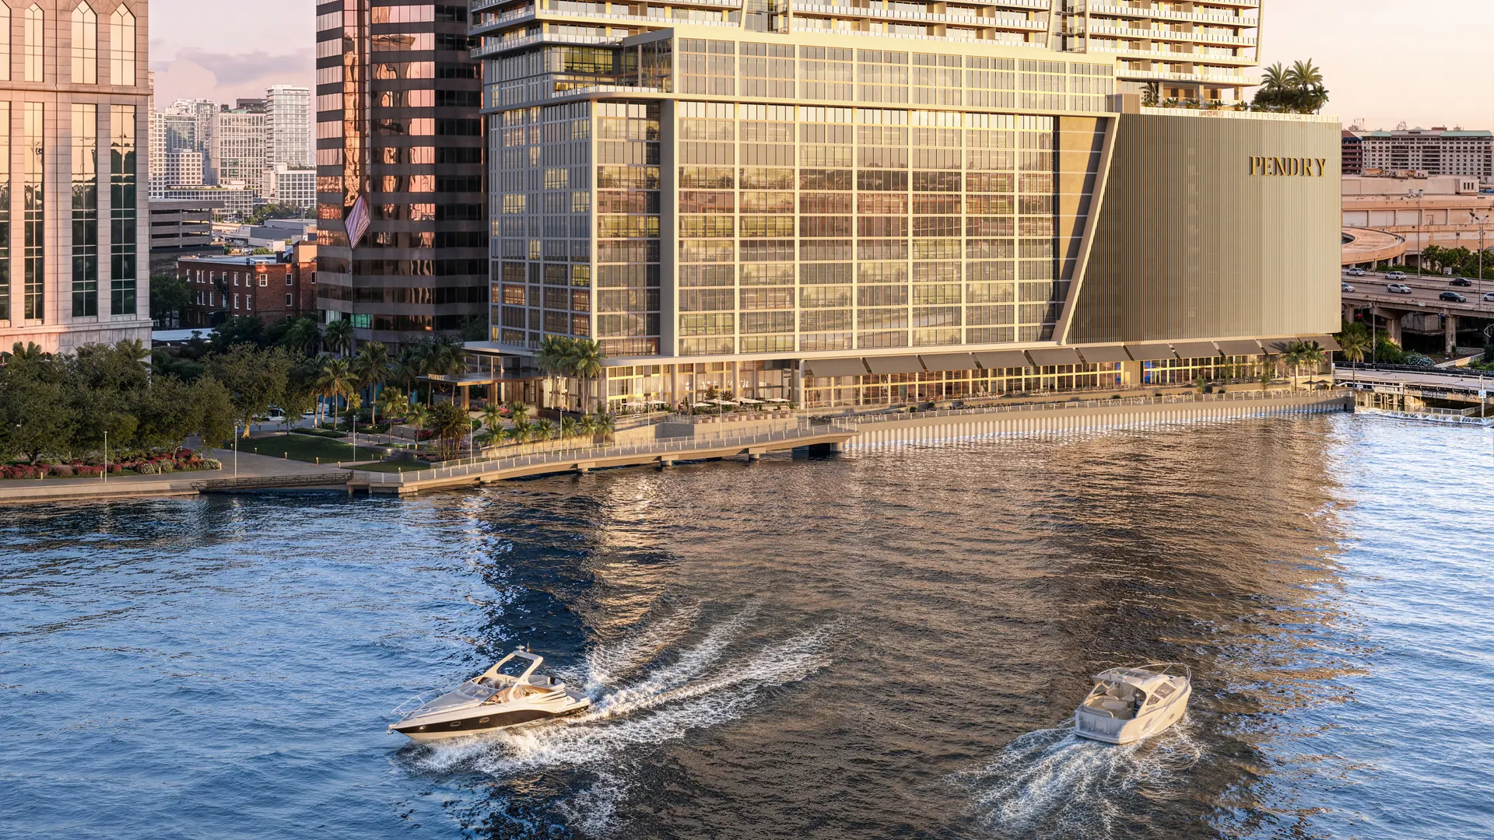
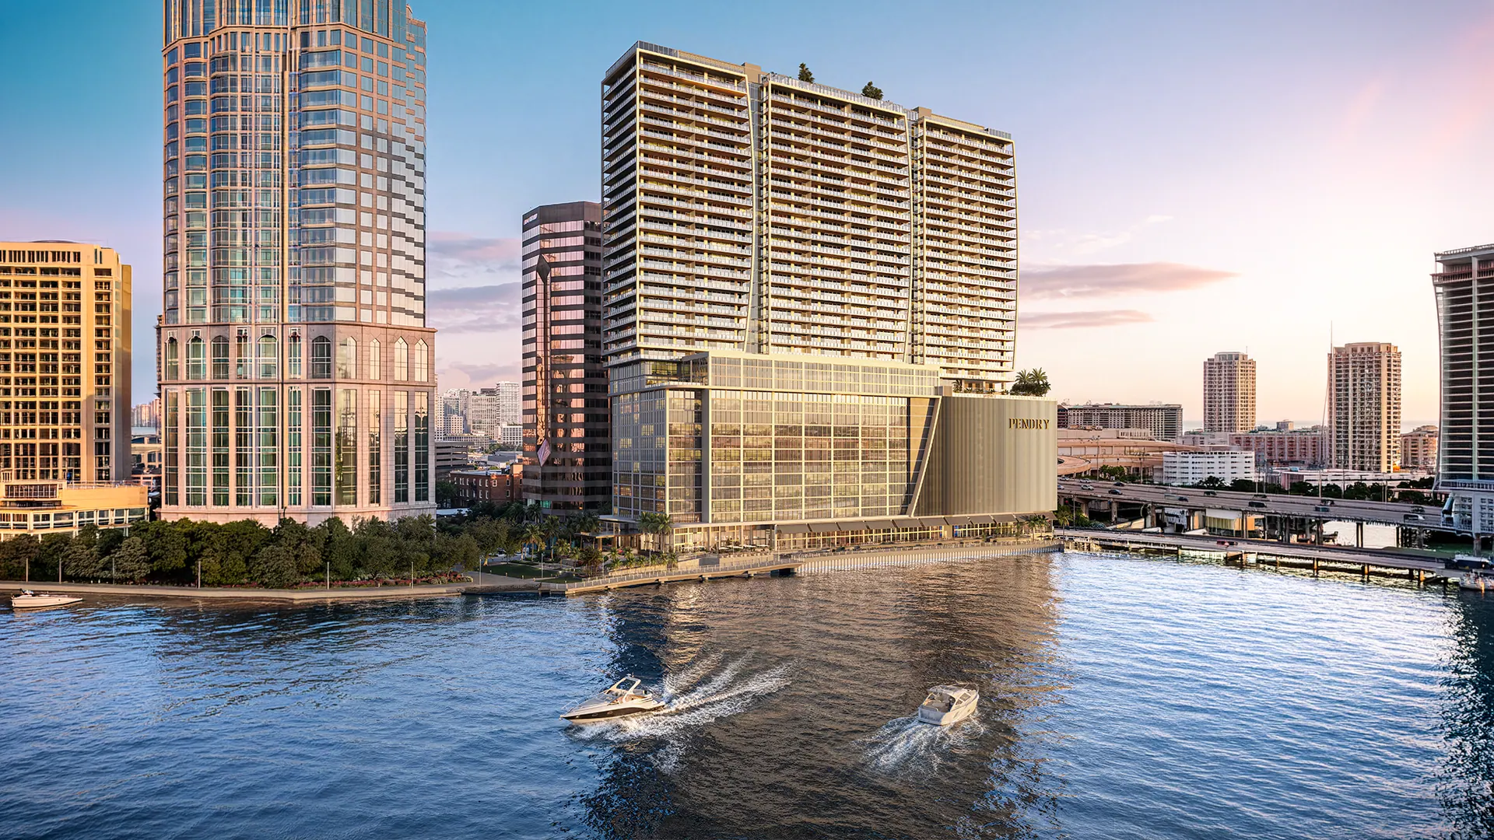
All images and designs depicted herein are artist’s conceptual renderings, which are based upon preliminary development plans, and are subject to change without notice in the manner provided in the offering documents. All such materials are not to scale and are shown solely for illustrative purposes. Renderings depict proposed views, which are not identical from each unit. No guarantees or representations whatsoever are made that existing or future views of the project and surrounding areas depicted by artist’s conceptual renderings or otherwise described herein, will be provided or, if provided, will be as depicted or described herein. Any view from a unit or from other portions of the property may in the future be limited or eliminated by future development or forces of nature and the developer in no manner guarantees the continuing existence of any view.
This project is being developed by Riverwalk Tower, LLC, a Delaware limited liability company, which was formed solely for such purpose. Two Roads Development LLC, a Florida limited liability company (“Two Roads”), is affiliated with this entity, but is not the developer of this project. This condominium is being developed by Riverwalk Tower, LLC, a Delaware limited liability company (“Developer”), which has a limited right to use the trademarked names and logos of Two Roads pursuant to a license and marketing agreement with Two Roads. Any and all statements, disclosures, and/or representations shall be deemed made by Developer and not by Two Roads and you agree to look solely to Developer (and not to Two Roads and/or any of its affiliates) with respect to any and all matters relating to the marketing and/or development of the Condominium and with respect to the sales of units in the Condominium.
The project described herein (the “Project”) and the residential units located within the Project (the “Residential Units”) are not owned, developed, or sold by Pendry Intellectual Property Holding Company, LLC or any of its respective affiliates (collectively, “Pendry”), and Pendry does not make any representations, warranties or guaranties whatsoever with respect to the Residential Units, the Project or any part thereof.
TRD Riverwalk Developer LLC uses the PENDRY brand name and certain other Pendry trademarks (collectively, the “Trademarks”) in connection with the sales and marketing of the Residential Units in the Project under a limited, non-exclusive and non-sublicensable license from Pendry. The foregoing license may be terminated or may expire without renewal, in which case neither the Residential Units nor any part of the Project will be identified as a PENDRY-branded project or have any rights to use the Trademarks.
The foregoing materials have been prepared by 4th South Valor Capital LLC, a Florida limited liability company (the “Developer”), which is solely responsible for the development of the project and condominium units discussed herein (respectively, the “Project” and the “Units”). These materials have been prepared for informational and illustrative purposes only, and do not constitute an offer to sell nor a solicitation of offers to buy a Unit, nor should they be construed as, and they do not constitute, a promise to enter into any agreement or other arrangement with respect to the Project, a Unit or otherwise. Any such offering shall be made only by a prospectus and related documents required by Florida law, including, but not limited to, the declaration of condominium, articles of incorporation, bylaws, and purchase agreement (the “Official Documentation”), and only to prospective purchasers who qualify under applicable law. The specific terms of any purchase arrangement shall be governed solely by the terms of the Official Documentation and a fully executed, definitive purchase agreement between the Developer and a prospective purchaser, and no statement herein or otherwise may be relied upon unless contained therein. No statement, rendering or other information contained herein may be relied upon as binding or final. All such representations and other information are subject to the terms of the Official Documentation, and any oral representations cannot be relied upon as correctly stating the representations of the Developer. No real estate broker or salesperson is authorized to make any representation or other statement regarding the Units or the Project, and no agreements, deposits paid to, or other arrangements made with any real estate broker or salesperson are or shall be binding on the Developer. No person is authorized to provide any information or make any representation not contained in the Official Documentation or a fully executed purchase agreement. Any reliance on statements outside of such documents is at the sole risk of the recipient. In no event shall any solicitation of an offer to buy, offer to sell, or sale of, a Unit be made in, or to any resident of, any state, country or other jurisdiction in which such activity would be unlawful. Any and all images, renderings, prices, terms, floor or other plans, specifications, ceiling heights, room sizes, square footages, room dimensions, features, finishes, amenities, services and other descriptions herein are preliminary, conceptual, illustrative, and subject to change without notice. No guarantee or representation is made that any plans, features, finishes, design elements, facilities or uses will be provided, or, if provided, will be of the same type, size, nature, or in the same location, as depicted or described herein. Any prices or terms set forth in these materials are subject to change at any time and from time to time in the sole discretion of the Developer. The sketches, drawings, depictions, designs, renderings, plans, specifications and related statements contained herein (collectively, “Graphic Materials”) are proposed only. The Graphic Materials are artists’ conceptual renderings, are based upon preliminary development plans, are not to scale, and are for illustrative purposes only. All improvements, designs and construction are subject to first obtaining the appropriate federal, state and local permits and approvals, and there can be no guarantee such things will be obtained. The Graphic Materials may not be relied upon as representations, express or implied, of the final design of the Project. The Developer expressly reserves the right to modify, revise, or change the design of the Project, and any or all of the Graphic Materials, and any or all facets or features thereof, in its sole discretion at any time and from time to time, without prior notice. All depictions of appliances, counters, countertops, soffits, floor coverings and other matters of detail, including, without limitation, items of finish and decoration, are conceptual only and are not necessarily included in any Unit. Some Graphic Materials depict views as might be seen from a unit within the Project. These are conceptual artists’ renderings, and no representation is made by any such depicted view that such view will actually occur from any completed unit within the Project. St. Petersburg is a city undergoing rapid and substantial development and to the extent any views from the Project, as depicted herein or in actuality after completion of the Project, exist, there is no guarantee that such view will not be blocked in whole or in part in the future by such development or otherwise. Photos contained herein may be stock photography or taken off-site and used to depict the spirit of the lifestyle sought to be achieved in relation to the project, rather than any that may actually exist or occur in reality, and are merely intended to be illustrative of the activities and concepts depicted therein. The Graphic Materials and text set forth herein constitute copyrighted works belonging to the Developer. All rights herein and therein are reserved and any unauthorized reproduction, display or other dissemination of such materials is strictly prohibited and constitutes copyright infringement. Any discussion of construction or completion timing set forth herein is an estimate based on current information, assumptions, and projections. It is provided for informational purposes only and does not constitute a guarantee or binding commitment. Actual construction or completion dates and durations may vary due to a wide range of factors, including, but not limited to: weather conditions, permitting or inspection delays, material and labor availability, supply chain disruptions, design modifications, unforeseen site conditions, or other factors beyond the control of the Developer. Recipients of these materials are hereby informed that Roche Bobois International SAS and its affiliates (“Roche Bobois”) have no ownership interest in and have not participated in the development of the Project in any way whatsoever. Developer has been granted a limited license to use certain Roche Bobois trademarks in connection with the Project. All use of the Roche Bobois trademarks in connection with the Project will cease upon expiration or earlier termination of the license. Any and all statements, disclosures, or representations regarding the Project shall be deemed made solely by the Developer, and not by Roche Bobois. Roche Bobois assumes no responsibility or liability in connection with the Project, and makes no representation or warranty in respect thereof.
The Developer is committed to the principles of the Fair Housing Act and supports an equal housing opportunity program. Housing is available to all persons without regard to race, color, religion, sex, handicap, familial status, or national origin.